Bathroom Remodeling
Spa-grade, done right the first time.
Bathrooms are the most technically demanding rooms in a home. We approach every project with the assemblies right — waterproofing, ventilation, framing — so the finish surface lasts a decade, not a season.

Why owners choose us.
Waterproofed as an assembly
Schluter Kerdi or equivalent — pressure-tested before tile goes down.
Fixture-first design
Rough-in dimensions verified against your actual fixtures, not generic specs.
Dust containment
Zip walls and HEPA filtration keep the rest of the house clean.
One licensed plumber, one licensed electrician
Same trades for the whole project — no rotating subs.
What's included.
- Walk-in showers & freestanding tubs
- Full waterproofing (Schluter / equivalent)
- Tile, stone & large-format slabs
- Custom vanities & millwork
- Heated floors and dedicated ventilation
- Fixture & lighting specification
A repeatable process.
Every project runs through the same four stages so nothing is improvised on your dime.
- 01
Consultation
We assess the space, existing plumbing, and drainage before proposing scope.
- 02
Design
Tile layout drawings, fixture selections, and lighting plans presented on paper.
- 03
Build
Rough-in inspected before waterproofing; waterproofing inspected before tile.
- 04
Punch & Handover
Fixture calibration, grout seal, and warranty walkthrough.
What we specify.
Selected work.

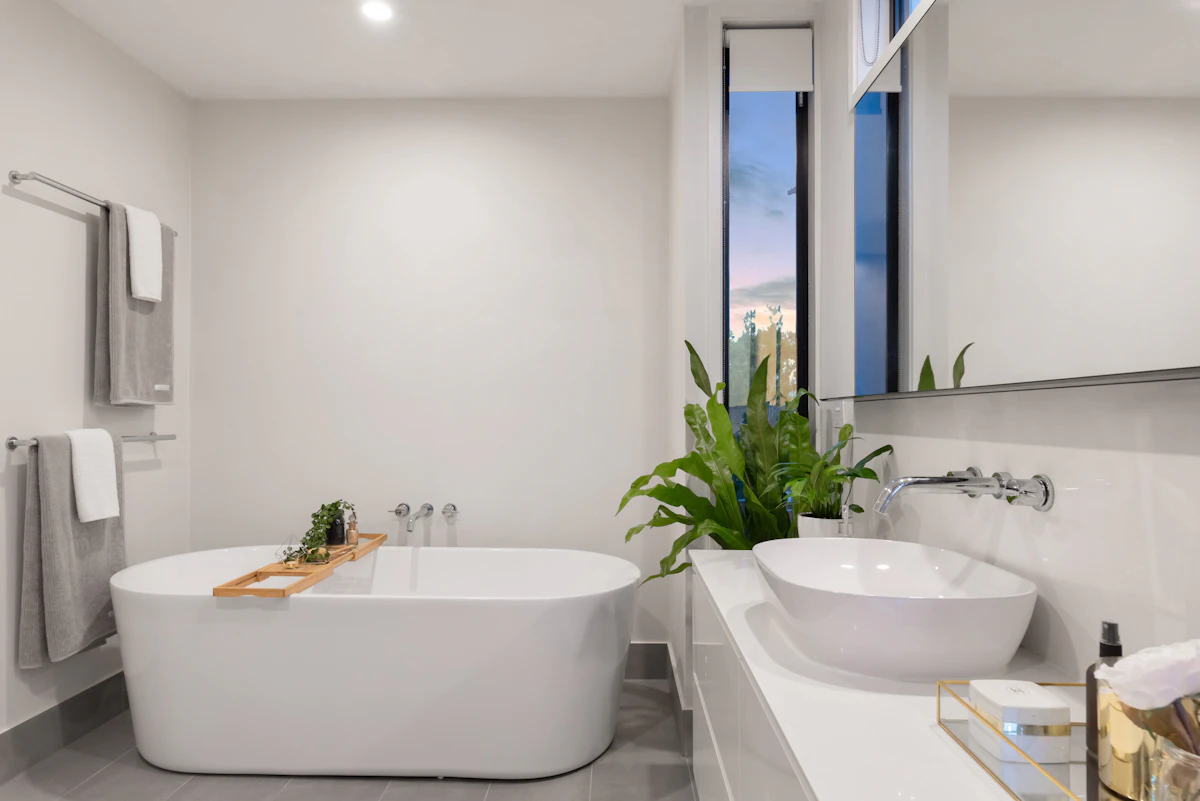

"Three years in, no cracked grout, no leaks. That's rare."
Frequently asked.
- Do you handle small guest baths too?
- Yes — from 40 sq ft powder rooms to full primary suites.
- How do you prevent leaks long-term?
- Every wet wall is waterproofed as an assembly, not just grouted tile — and pressure-tested before finish.
- Can you add a shower where a tub is?
- In most cases yes, with drain relocation and framing adjustments handled in-house.